NC GC License #78214 Insured to $2,000,000 Mon–Fri 7:00–18:00 · Sat 8:00–14:00 (704) 543-2871
SV-06 · Water management

Water goes
where you send it.

Seamless aluminum gutters formed on site, fascia wrap, vented and solid soffit, and downspout routing that moves water away from the foundation. Installed after the siding so the trim sits flush and the fastening pattern is correct at every corner.

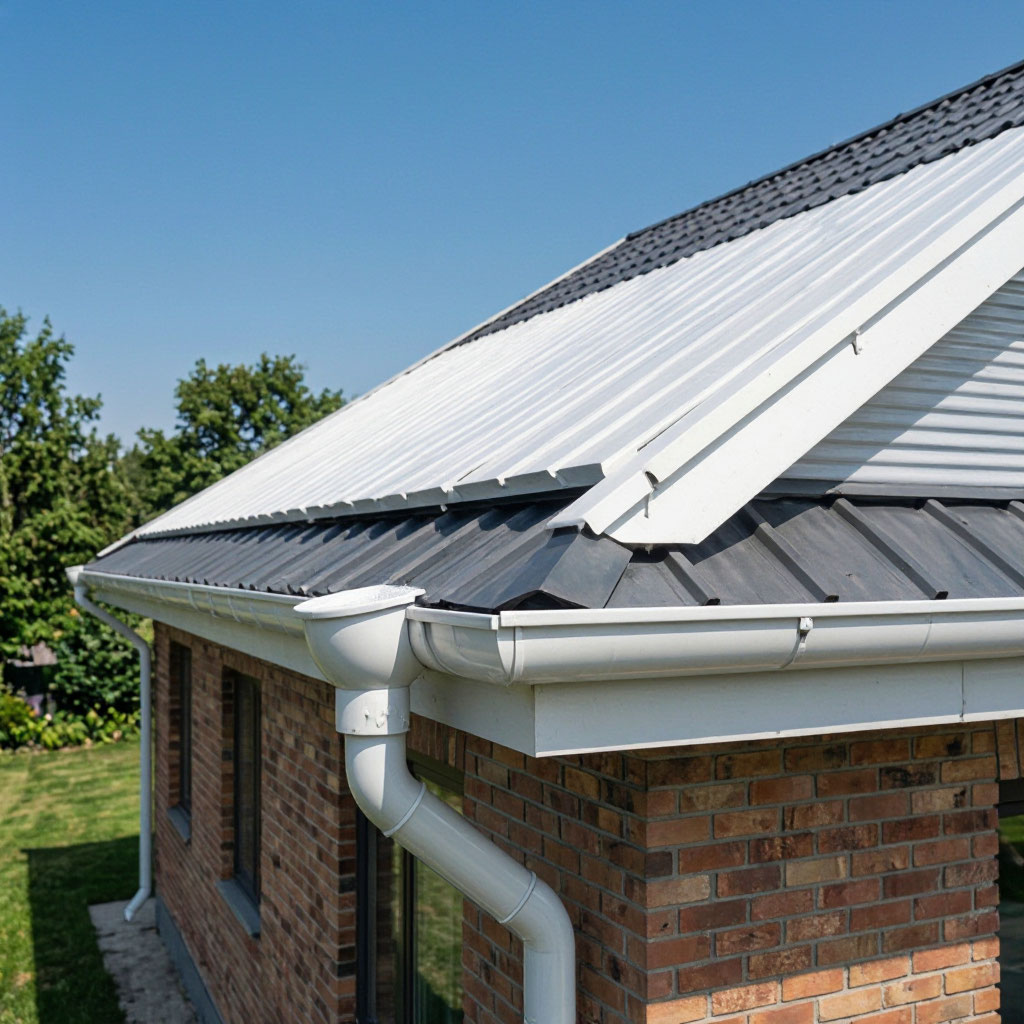
New seamless gutters and fascia trim on a residential exterior
FIG. SV-06 — MATTHEWS Seamless 6" K-style · full fascia wrap
Seamless aluminum Formed on site Fascia wrap Color matched Seamless aluminum Formed on site Fascia wrap Color matched
Material
Seamless
aluminum.032 gauge, factory-baked finish. Formed on site to the exact run of each roof edge.
Profiles
5" & 6" KK-style gutter in two widths plus half-round for historic homes. Downspouts in 2×3 and 3×4.
Installed cost
$22 – $38Per linear foot of gutter, including hangers, downspouts, and end caps.
Warranty
12 yearsOn installation labor. Manufacturer finish warranty on the aluminum runs 20 years.
SECTION 01 / ANATOMY

Six parts to a working system.

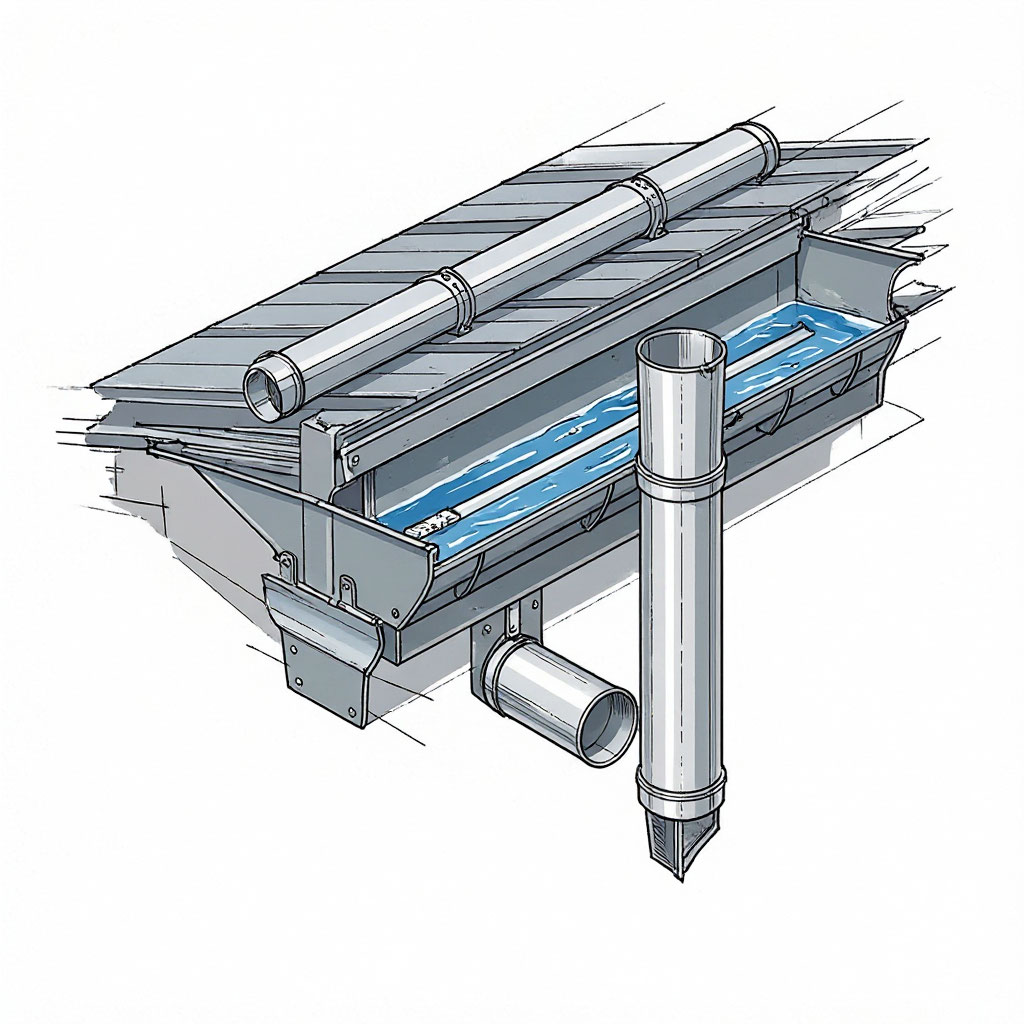
Gutters are not a single product — they are a system of six components that all have to work together. A failure in any one of them will show up somewhere else on the building.

Diagram of gutter system components on a residential roof edge
PLATE GT-01 Section through the eave assembly
  1. 01
    Gutter run

    The horizontal channel that captures roof runoff. Formed on site to the exact length of each roof edge — no seams, so no joints to leak.

  2. 02
    Fascia board & wrap

    The vertical trim behind the gutter. Aluminum fascia wrap covers the wood fascia board so it does not rot behind the gutter where you cannot see it.

  3. 03
    Soffit

    The underside of the eave. Vented soffit pulls intake air into the attic; solid soffit closes the eave. Correct soffit venting is part of the roof ventilation system.

  4. 04
    Hangers & brackets

    Hidden hangers screwed into the fascia every 24 inches, not nailed. Screwed hangers do not back out the way nails do under thermal expansion.

  5. 05
    Downspouts

    Vertical pipes that carry water from the gutter to grade. Sized to the roof area draining to them — undersized downspouts cause overflow at the gutter in every heavy rain.

  6. 06
    Extensions & splash blocks

    The discharge at the bottom of the downspout, extended at least 4 feet from the foundation. Missing extensions are the single most common cause of foundation water.

SECTION 02 / WHY IT MATTERS

Six problems gutters prevent.

A failed gutter system does not look like a gutter problem at first. It shows up in the basement, in the landscaping, and in the paint at the bottom of the siding.

01

Foundation water

Roof runoff dumped directly at the wall saturates the soil next to the foundation. That water finds its way into basements, crawlspaces, and slab edges. Properly extended downspouts move it away before it becomes a foundation problem.

02

Fascia rot

A gutter that overflows runs water down the back of the fascia board, where it stays wet and rots. The homeowner usually sees the problem only after the fascia has failed and the gutter has started to sag away from the eave.

03

Siding and paint damage

Water sheeting off the roof edge without a gutter strips paint from the top of the siding and stains the wall below. On fiber cement this is a cosmetic issue; on wood it becomes a substrate issue within a few seasons.

04

Erosion and washout

Concentrated roof runoff carves channels in mulch beds, exposes plant roots, and washes out landscaping within one season. In some cases it undermines walkways and driveways adjacent to the foundation.

05

Ice dams in winter

A gutter that has been blocked by debris dams water at the roof edge, where it freezes and creates an ice dam. The ice works its way under the shingles and shows up as a leak inside the house — usually in February.

06

Mosquito and pest harborage

Standing water in a blocked gutter is a breeding site for mosquitoes and a moisture source for termites and carpenter ants. A working gutter drains fully between rain events and does not hold water.

SECTION 03 / PROFILES

Three gutter profiles.

The right profile depends on the roof area draining to the gutter, the architecture of the home, and whether the gutters will be visible from the street.

G-01 5" width

5" K-Style

The standard gutter for most single-family homes. Handles up to about 1,800 square feet of roof area per run. The K profile has a flat back that sits tight to the fascia and a decorative front that reads as trim.

$22 – $28 per lin ft

G-02 6" width

6" K-Style

For homes with larger roof areas, steep pitches, or long runs to a single downspout. Handles up to about 2,800 square feet of roof area per run. The extra capacity prevents overflow in heavy storms.

$28 – $36 per lin ft

G-03 5" or 6"

Half-Round

A smooth half-circle profile used on historic homes and on architecture where a decorative gutter is part of the design. Available in both widths and with a choice of hanger styles to match the period.

$32 – $42 per lin ft

SECTION 04 / MATERIALS

Aluminum, copper, and steel.

Aluminum is the standard material for residential gutters in the Charlotte market — light, corrosion-resistant, and available in a wide range of factory-baked colors. Copper and steel are used where the architecture calls for them or where a longer service life is worth the higher cost.

  • Aluminum

    .032 gauge, seamless, factory-baked finish. The standard residential material. Available in 22 colors matched to common siding palettes.

    20-year finish warranty · standard
  • Copper

    Develops a patina over 15–20 years and lasts effectively forever. Used on historic homes and high-end architecture where the gutter is a visible design feature.

    Lifetime material · premium
  • Galvanized steel

    Heavier than aluminum and stronger under snow load. Requires painting every few years as the zinc coating wears. Common on older homes where the existing gutters are steel.

    Heavy-duty · repaint required
  • Fascia & soffit trim

    Aluminum fascia wrap over the existing wood fascia board, plus vented or solid soffit panels. Available in the same 22-color palette as the gutters.

    Color matched
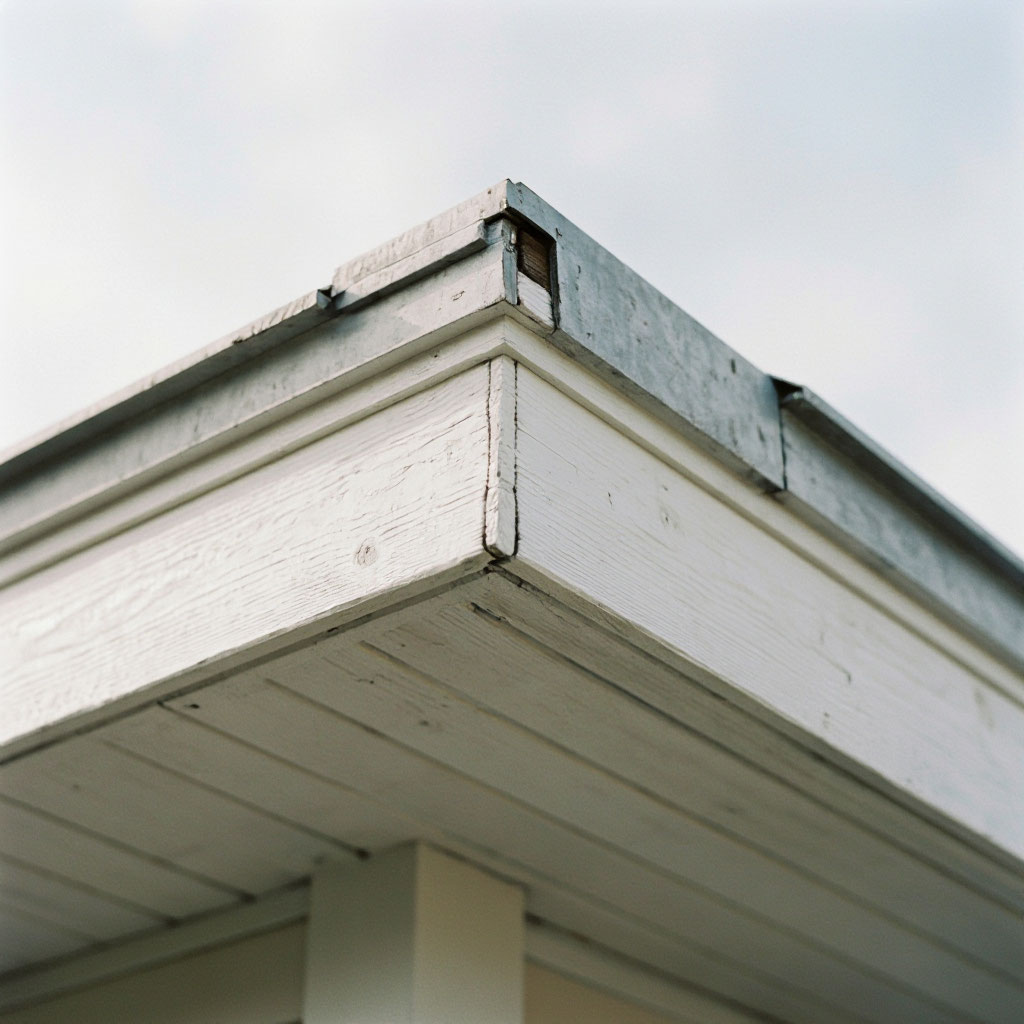
Detail of fascia and soffit trim under a residential eave
PLATE GT-02 Fascia wrap and vented soffit
SECTION 05 / PROCESS

Four stages.

A typical gutter installation on a single-family home runs two days on site, including fascia wrap and downspout extensions.

01

Measure & form

We measure every roof edge, mark the pitch for correct drainage fall, and form the gutter on site in a single continuous run per edge.

Half day
02

Fascia & hangers

Existing fascia inspected and repaired where needed, aluminum fascia wrap installed, hidden hangers screwed into the fascia at 24" on center.

Half day
03

Gutter & downspout

Gutter run set level and pitched to the downspout outlets. Downspouts sized to the roof area draining to them, secured with hidden brackets.

1 day
04

Extensions & flush

Downspout extensions set to discharge at least 4 feet from the foundation. System flushed with water to confirm drainage, then site cleaned.

Half day
SECTION 06 / PRICING

What gutters cost.

Gutters are priced per linear foot of run, including the hangers, end caps, and downspout outlets. Downspouts and extensions are priced separately by the linear foot.

Line item Unit Range Notes
5" K-style seamless gutterAluminum, .032 gauge, formed on site lin ft $22 – $28 Standard residential
6" K-style seamless gutterAluminum, .032 gauge, formed on site lin ft $28 – $36 Larger roof areas
Half-round seamless gutterAluminum or copper, historic profile lin ft $32 – $42 Historic & custom
Downspouts2×3 or 3×4, sized to roof area lin ft $9 – $16 Installed
Aluminum fascia wrapCovers existing wood fascia board lin ft $11 – $19 Recommended
Vented or solid soffitAluminum panel, painted to match sq ft $8 – $14 Eave coverage
Leaf guardScreen, mesh, or reverse-curve system lin ft $8 – $22 Optional add
Downspout extensions4 ft minimum, aluminum to match each $40 – $85 Foundation protection
Fascia board replacementNew wood where existing has rotted lin ft $14 – $26 Change order

A typical single-family home with 180 linear feet of gutter and 60 feet of downspout runs $5,200 – $7,800 installed, including fascia wrap and downspout extensions. Copper and half-round systems run higher. Two-story access and complex rooflines are quoted individually after on-site measurement.
SECTION 07 / FAQ

Gutter questions.

Q-01What is the difference between seamless and sectional gutters?

Seamless gutters are formed on site in continuous runs from a coil of aluminum — the only joints are at the corners, the end caps, and the downspout outlets. Sectional gutters come in fixed 10-foot lengths that are joined at the site, leaving a seam every 10 feet. Every seam is a potential leak point, which is why we install seamless exclusively.

Q-02Do I need 5" or 6" gutters?

It depends on the roof area draining to each downspout. A single downspout serving up to about 1,800 square feet of roof is fine with 5" gutter. Above that, we step up to 6". Steep roof pitches and long horizontal runs also push toward 6" because the water arrives at the gutter faster.

Q-03How often do gutters need to be cleaned?

In the Charlotte area, twice a year — late spring after the pollen drops, and late fall after the leaves come down. Homes with heavy tree cover may need a third cleaning in mid-summer. If cleaning is a problem, leaf guards reduce the frequency significantly but do not eliminate it entirely.

Q-04Are leaf guards worth it?

On homes with heavy tree cover, usually yes — they reduce cleaning to once a year or less and prevent the debris buildup that causes overflow. On homes with no large trees nearby, the benefit is smaller and the cost may not justify it. We install screen, mesh, and reverse-curve systems and will recommend based on what is actually falling on your roof.

Q-05Can you install gutters without removing the siding?

Yes. Gutter work is separate from siding work and does not require removing any cladding. On new construction or full reclads, we install the gutters after the siding so the fascia wrap and the top course of siding line up correctly. On existing homes, we work around the existing cladding.

Q-06How long does a gutter installation take?

A single-family home with 150 to 250 linear feet of gutter typically runs two working days on site — one day for the gutter and downspouts, one day for fascia wrap and soffit if that is included. Larger homes and steep roofs run longer. Same-day installation is common on small homes with simple rooflines.

Q-07What warranty do you offer on gutters?

Twelve years on installation labor — hangers, joints, outlets, and downspout connections. The aluminum itself carries a 20-year manufacturer finish warranty against chalking and fading. Copper gutters have no finish to fail but are warrantied against material defects for the life of the installation.

SECTION 08 / NEXT STEP

Move the water off the wall.

A project manager measures every roof edge, checks the fascia condition, and sends a written itemized proposal within two business days. Same-day installation available on simple rooflines.